
A-1086
Villa Rovenna Project
Rovenna, Crete
Project
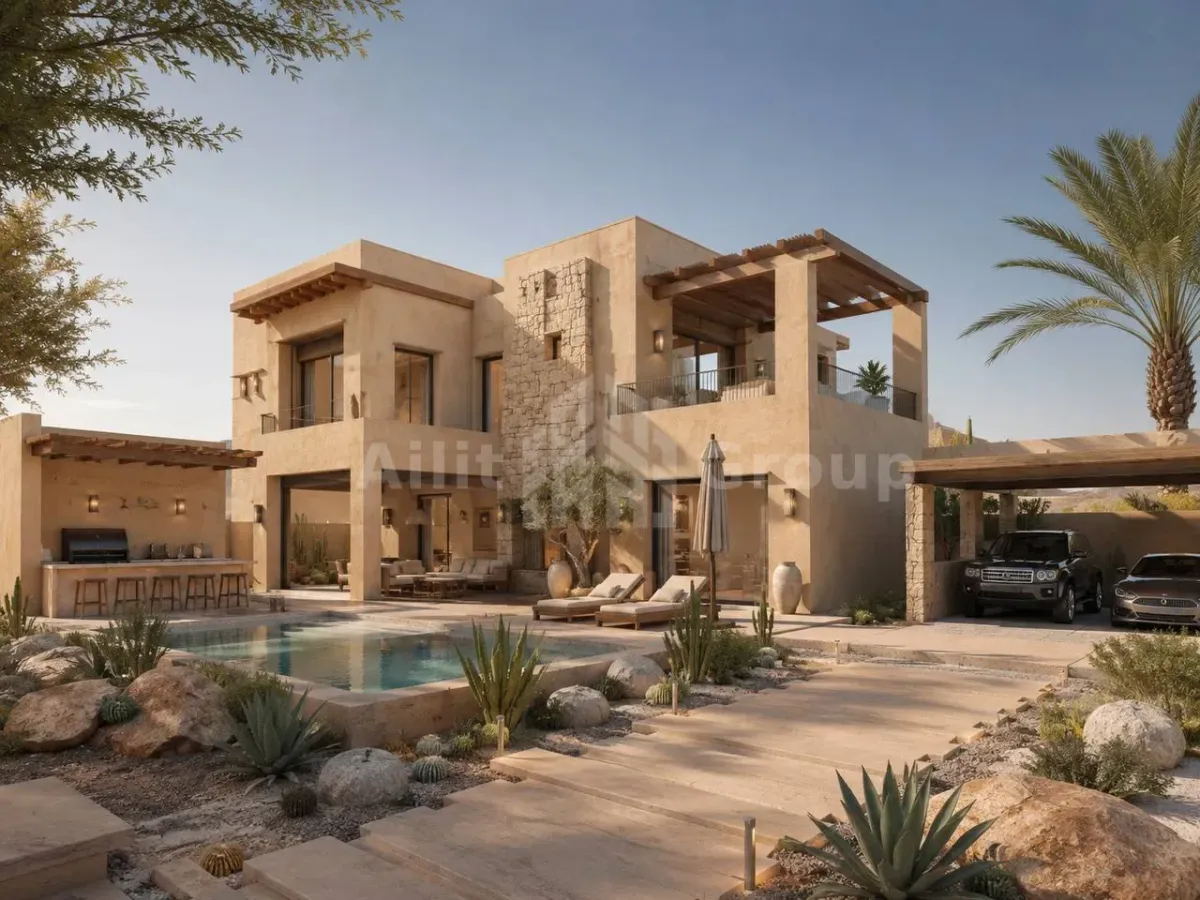
1 / 8
Description
Modern industrial luxury villa. This exclusive residence features 4 bedrooms, 4 bathrooms, and a spacious living area on a 1,000 sqm plot. Designed with high ceilings, panoramic windows, and premium materials including brick, glass, and warm wood, the property offers a private gym and an expansive outdoor relaxation zone. A premium development project with a 10-12 month construction timeline. Designed for versatile use as a private residence or high-yield rental investment, the villa combines modern industrial architecture with high-end amenities. Its strategic design maximizes natural light and functional living space.
Specifications
4
Bedrooms
4
Bathrooms
1
Kitchens
280 m²
(3014 ft²)
1000 m²
Plot Area
? - ?
Timeline
Features
BBQ Area Parking Gym Lounging Area
Price
€980,000
Similar Projects
Villa Nivalora Project 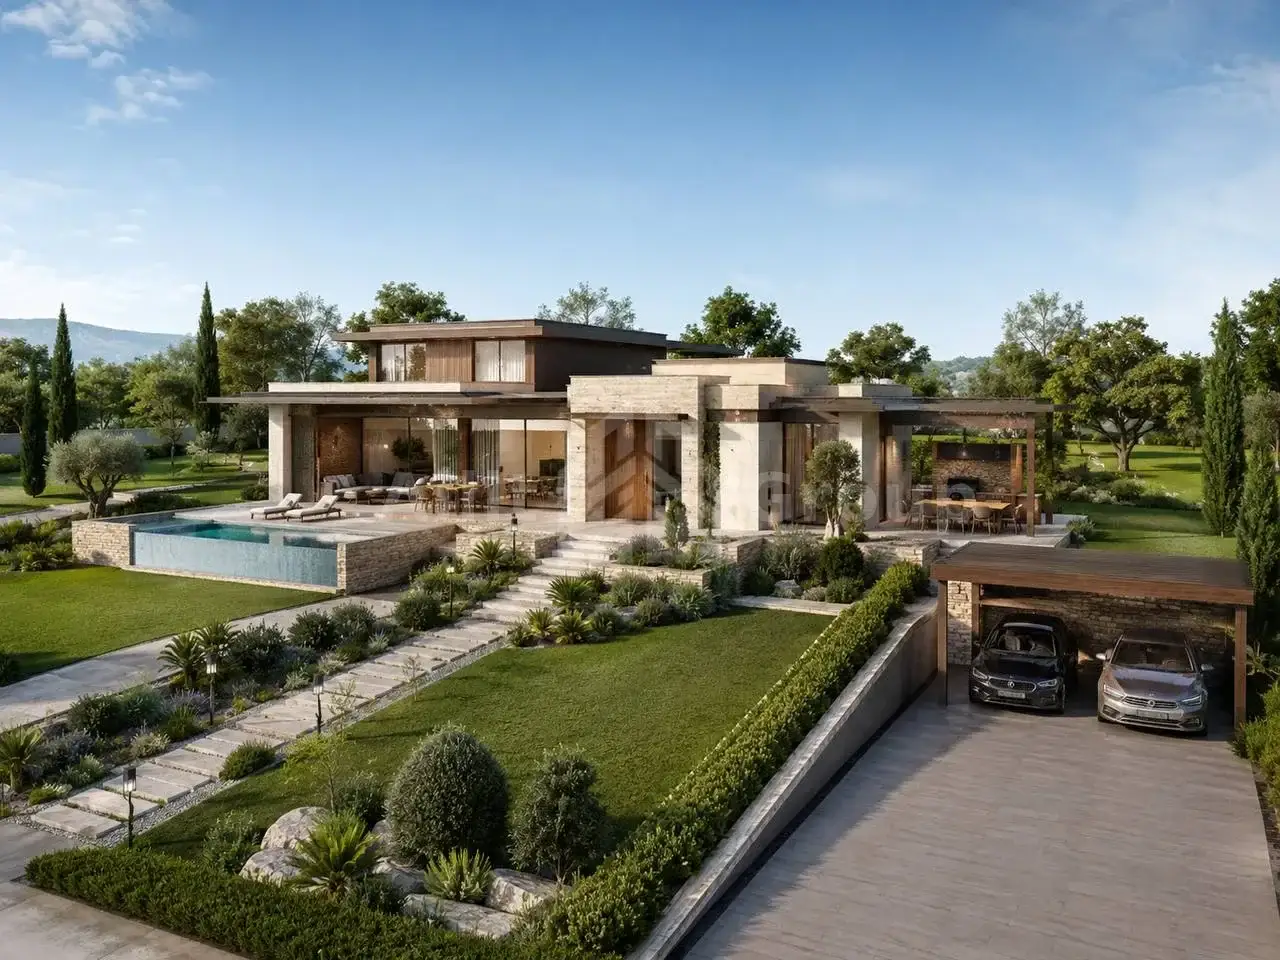
Project
A-1075
9 photos
Villa Nivalora Project
Crete
Villas Luxury
278 m²
Area
€975,000
Price
Villa Draventa Project 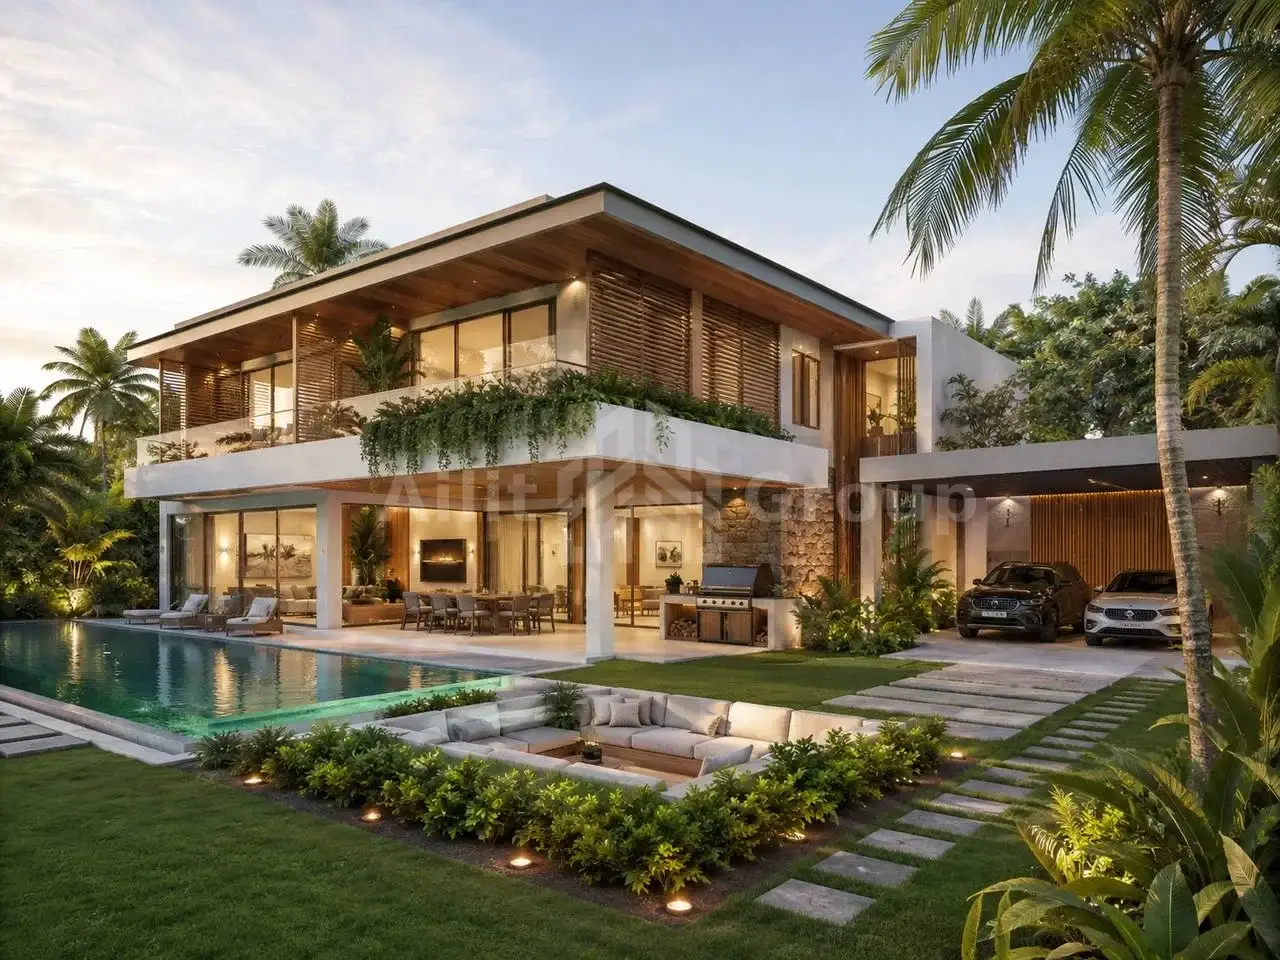
Project
A-1088
7 photos
Villa Draventa Project
Crete
Villas Luxury
282 m²
Area
€990,000
Price
Villa Stravelle 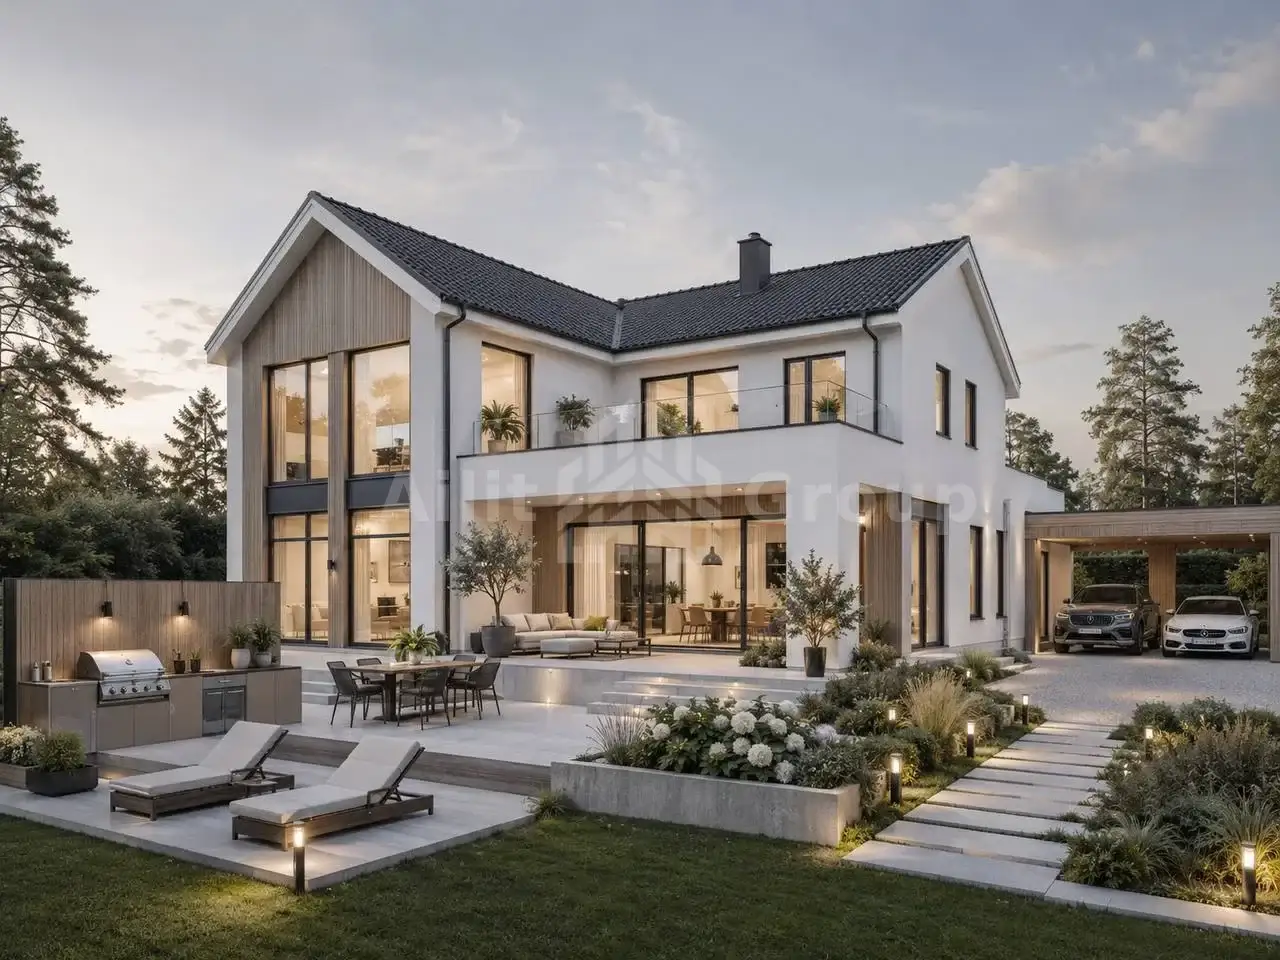
Project
A-1084
8 photos
Villa Stravelle
Crete
Villas Luxury
285 m²
Area
€997,500
Price
Villa Oskaria Project 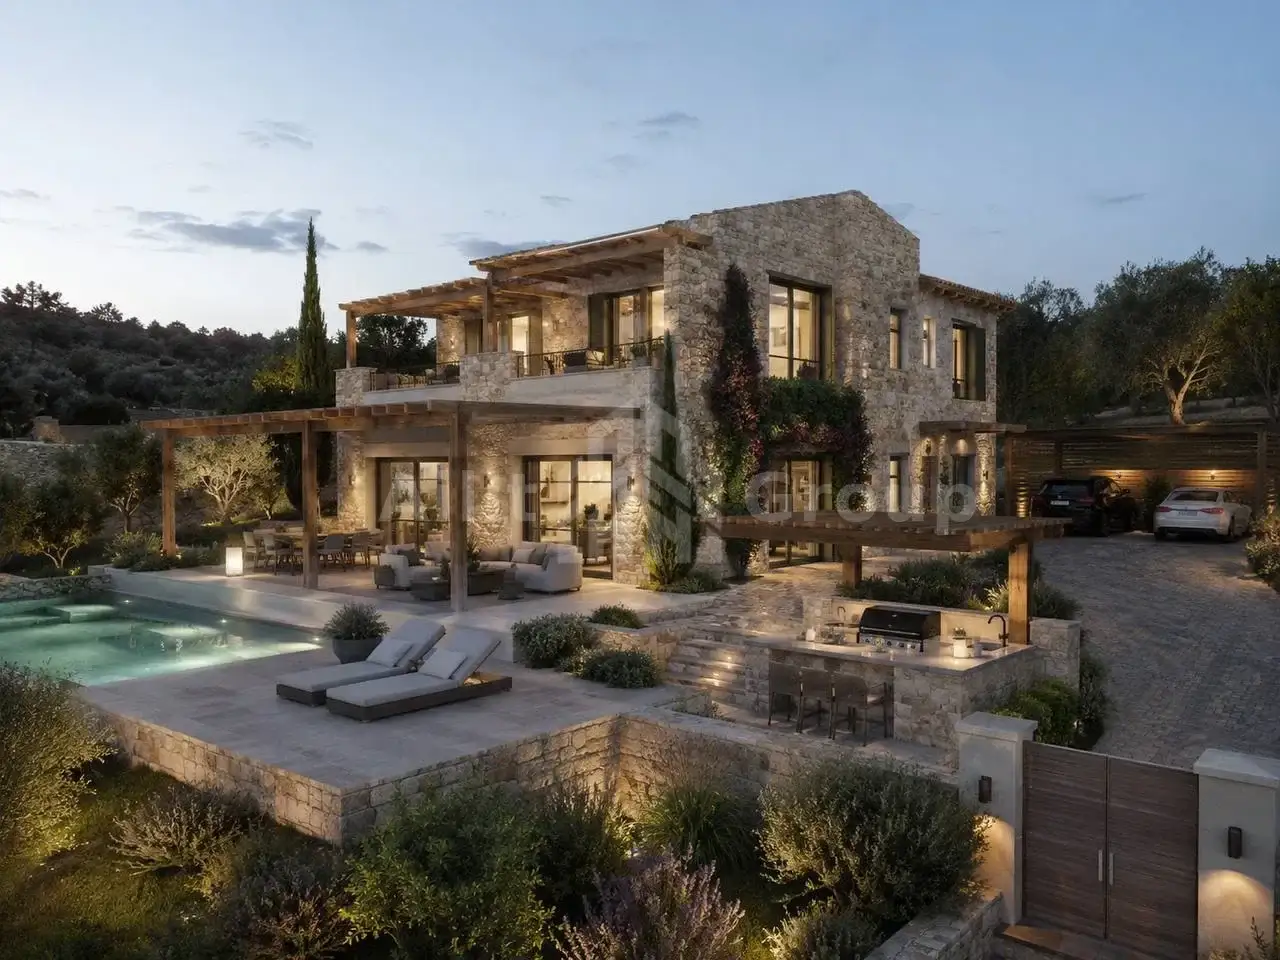
Project
A-1092
8 photos
Villa Oskaria Project
Crete
Villas Luxury
286 m²
Area
€1,001,000
Price
Villa Verdonis Project 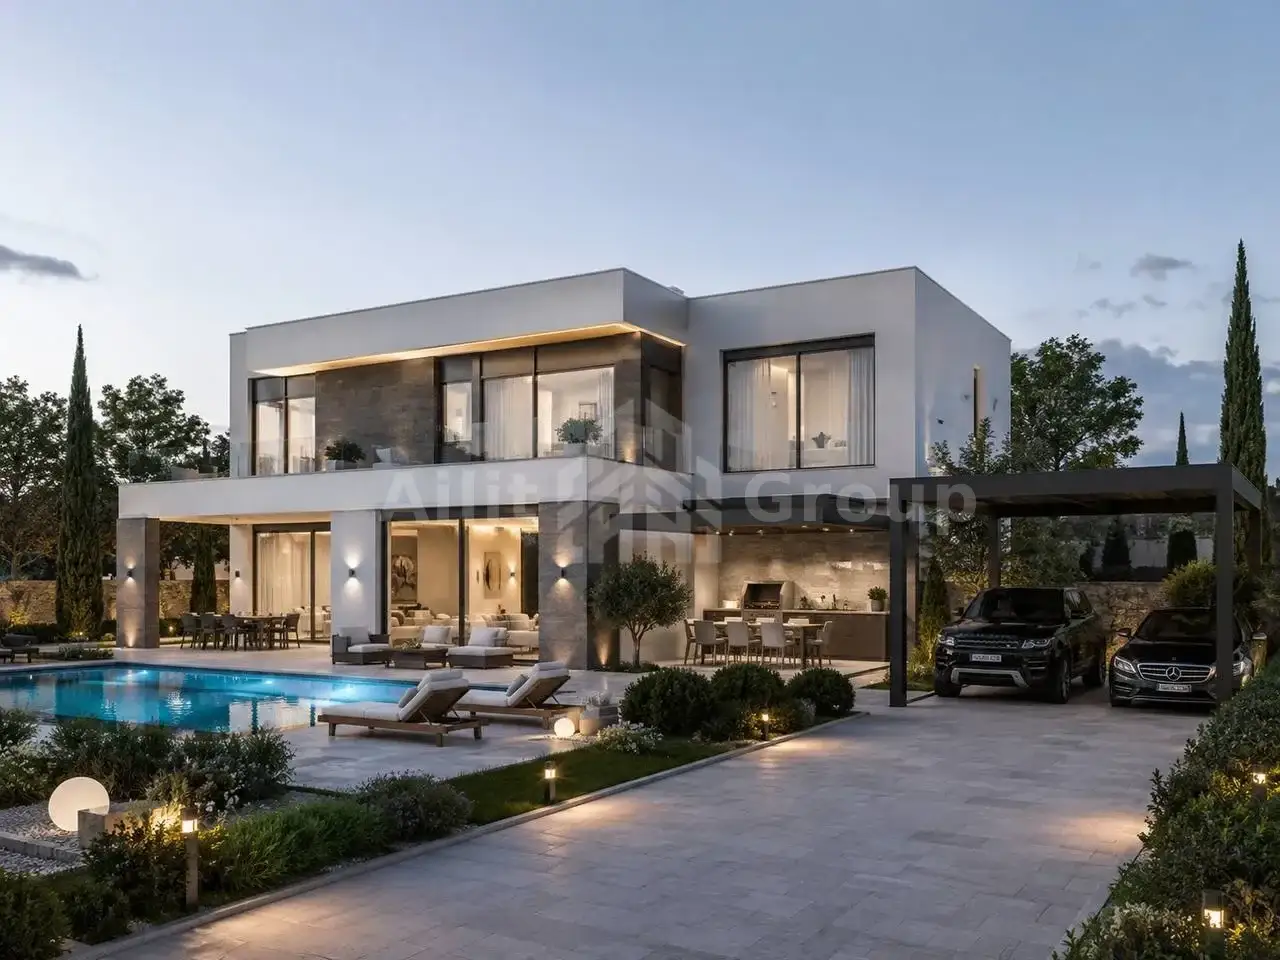
Project
A-1097
8 photos
Villa Verdonis Project
Crete
Villas Luxury
288 m²
Area
€1,008,000
Price
Villa Vardeno Project
Project
A-1100
8 photos
Villa Vardeno Project
Crete
Villas Luxury
288 m²
Area
€1,008,000
Price
Villa Miradelle Project 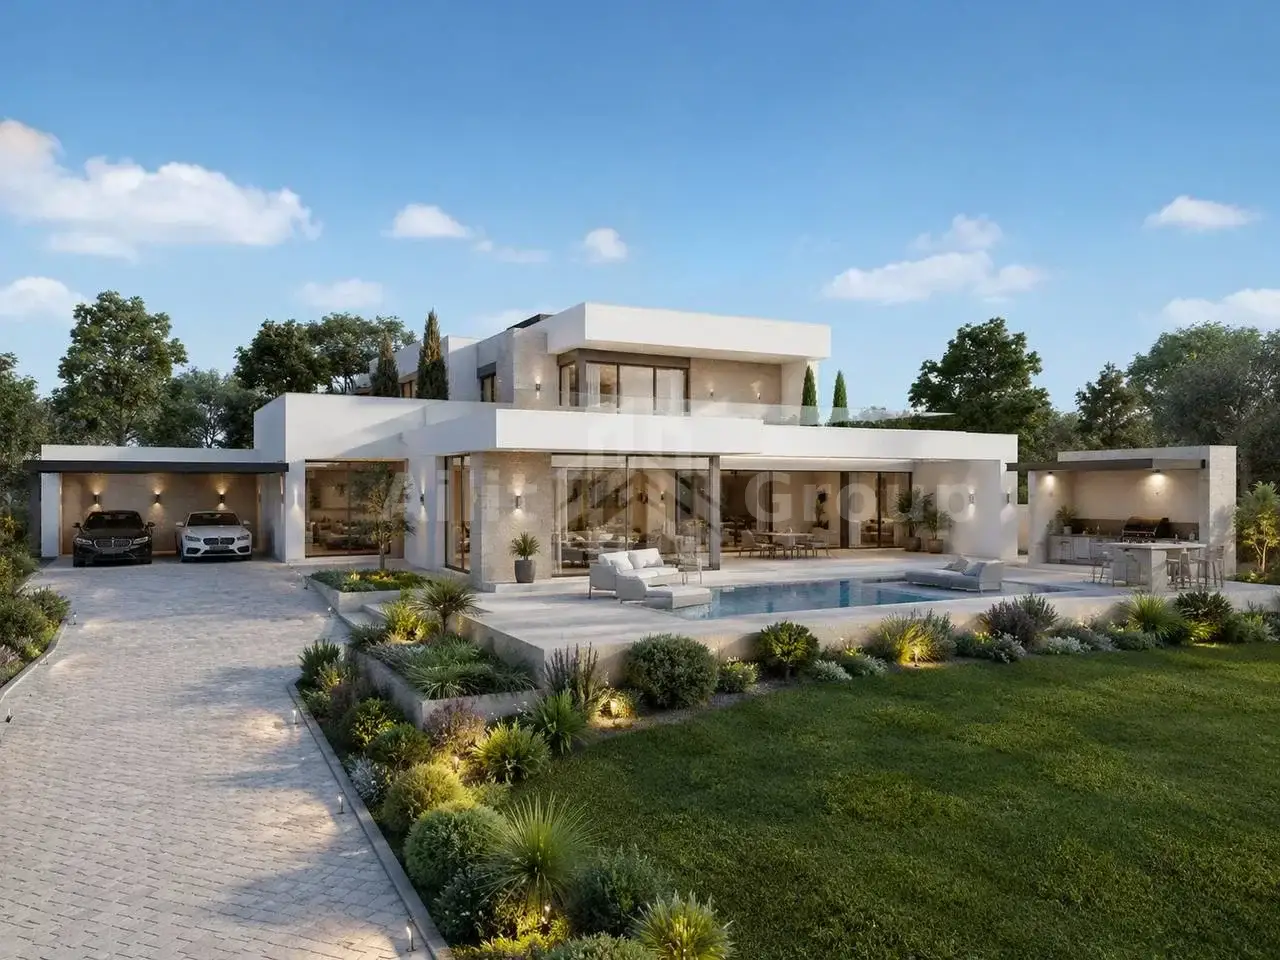
Project
A-1071
10 photos
Villa Miradelle Project
Crete
Villas Luxury
270 m²
Area
€945,000
Price
Villa Darsenna Project 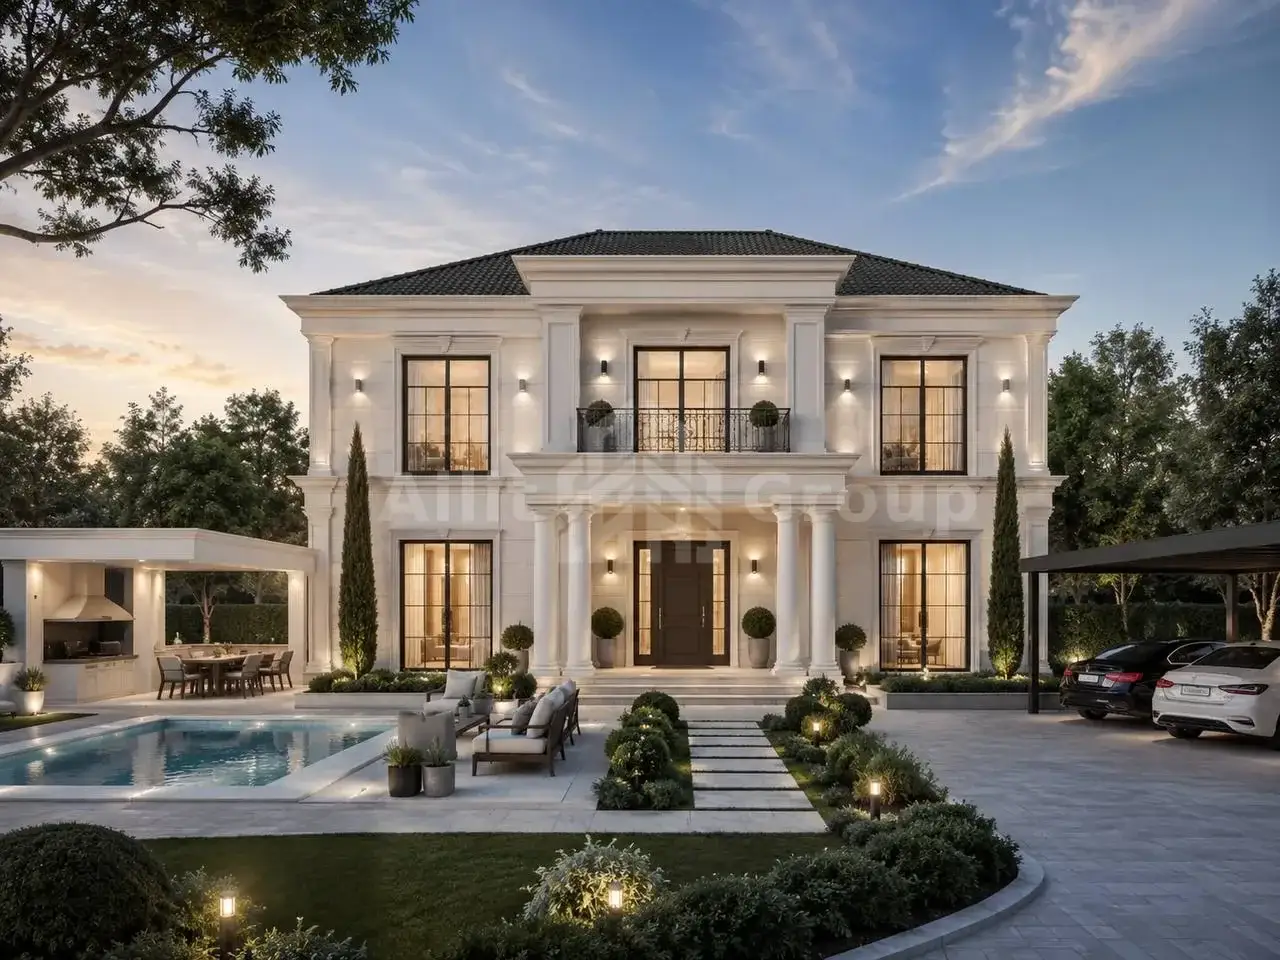
Project
A-1090
8 photos
Villa Darsenna Project
Crete, Greece
Villas Luxury
290 m²
Area
€1,020,000
Price
Villa Esmaron 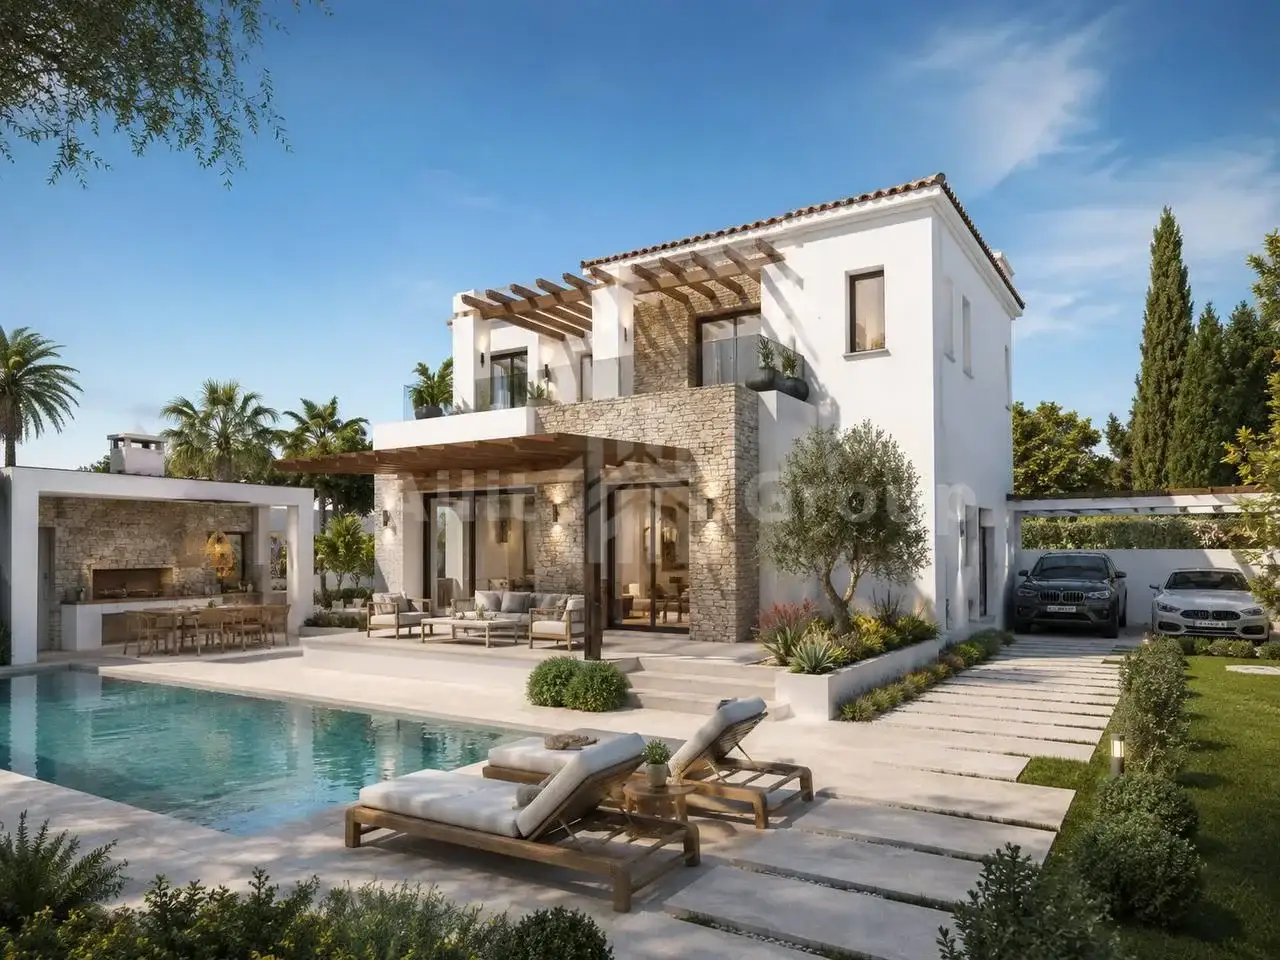
Project
A-1098
8 photos
Villa Esmaron
Crete, Greece
Villas Luxury
292 m²
Area
€1,022,000
Price
Villa Arvonia Project 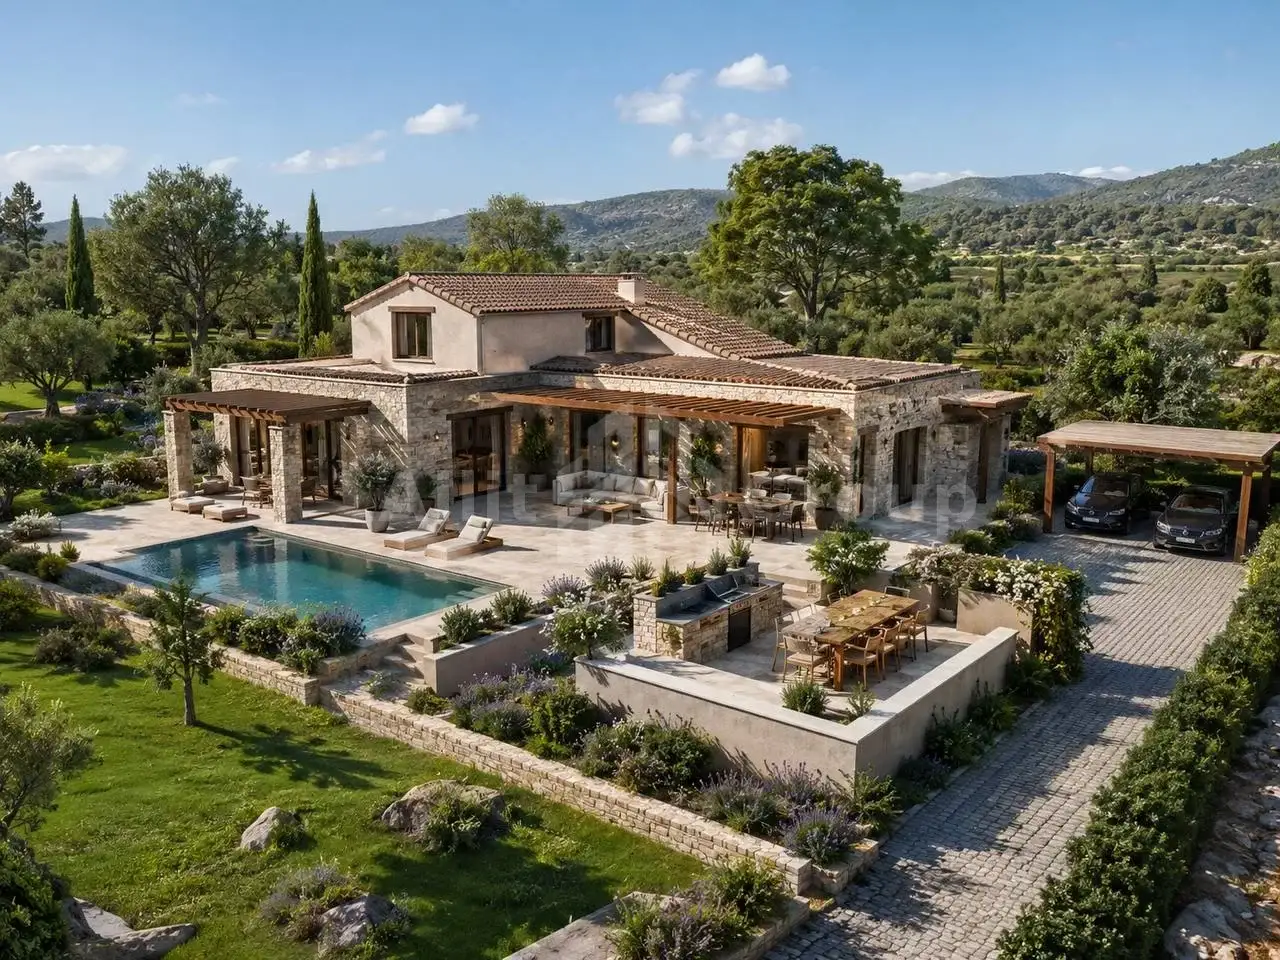
Project
A-1073
9 photos
Villa Arvonia Project
Crete
Villas Luxury
265 m²
Area
€930,000
Price
Villa Caltriss Project 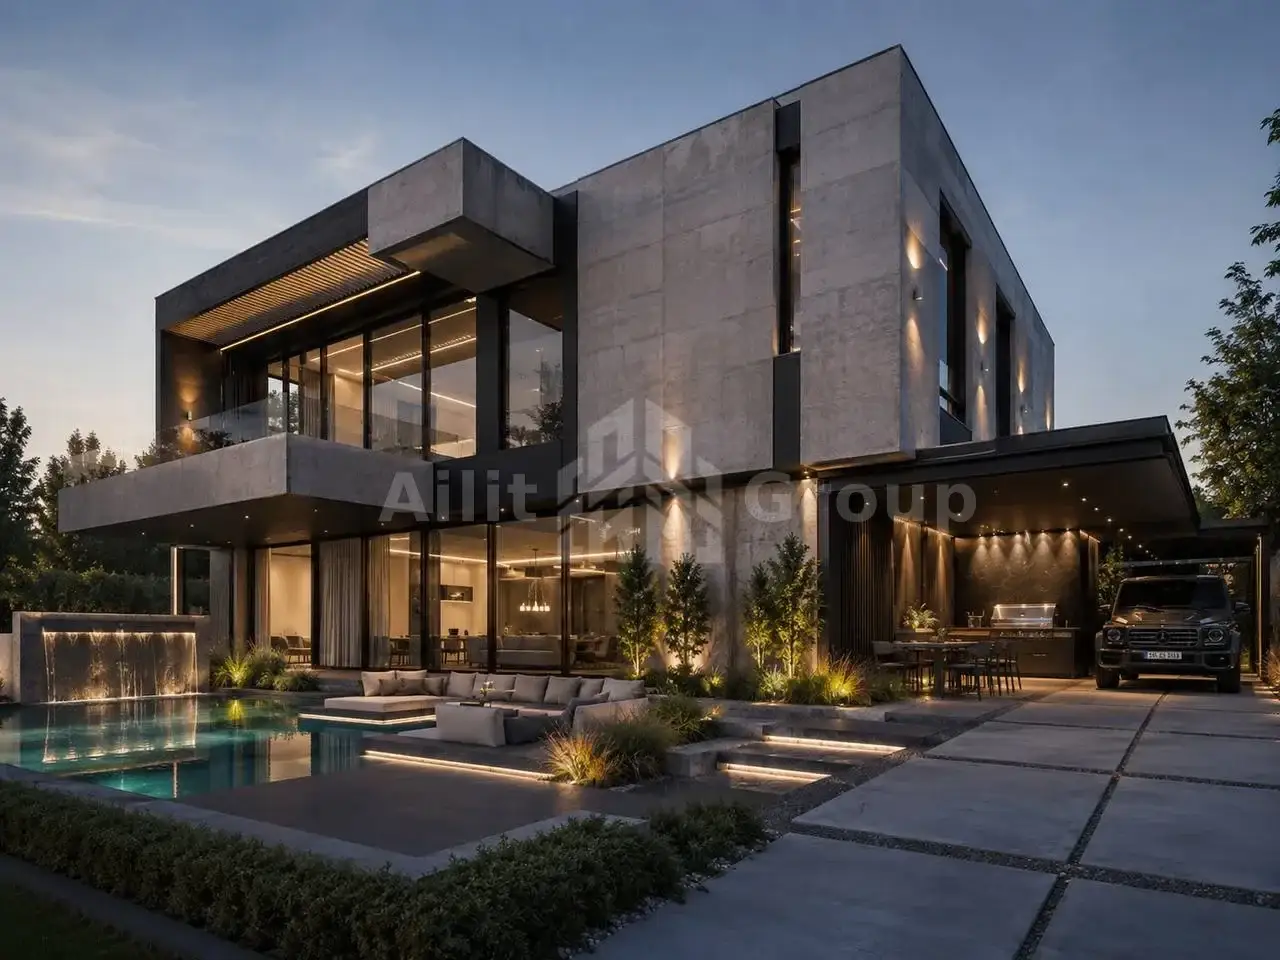
Project
A-1089
8 photos
Villa Caltriss Project
Crete
Villas Luxury
295 m²
Area
€1,040,000
Price
Villa Tervanna Project 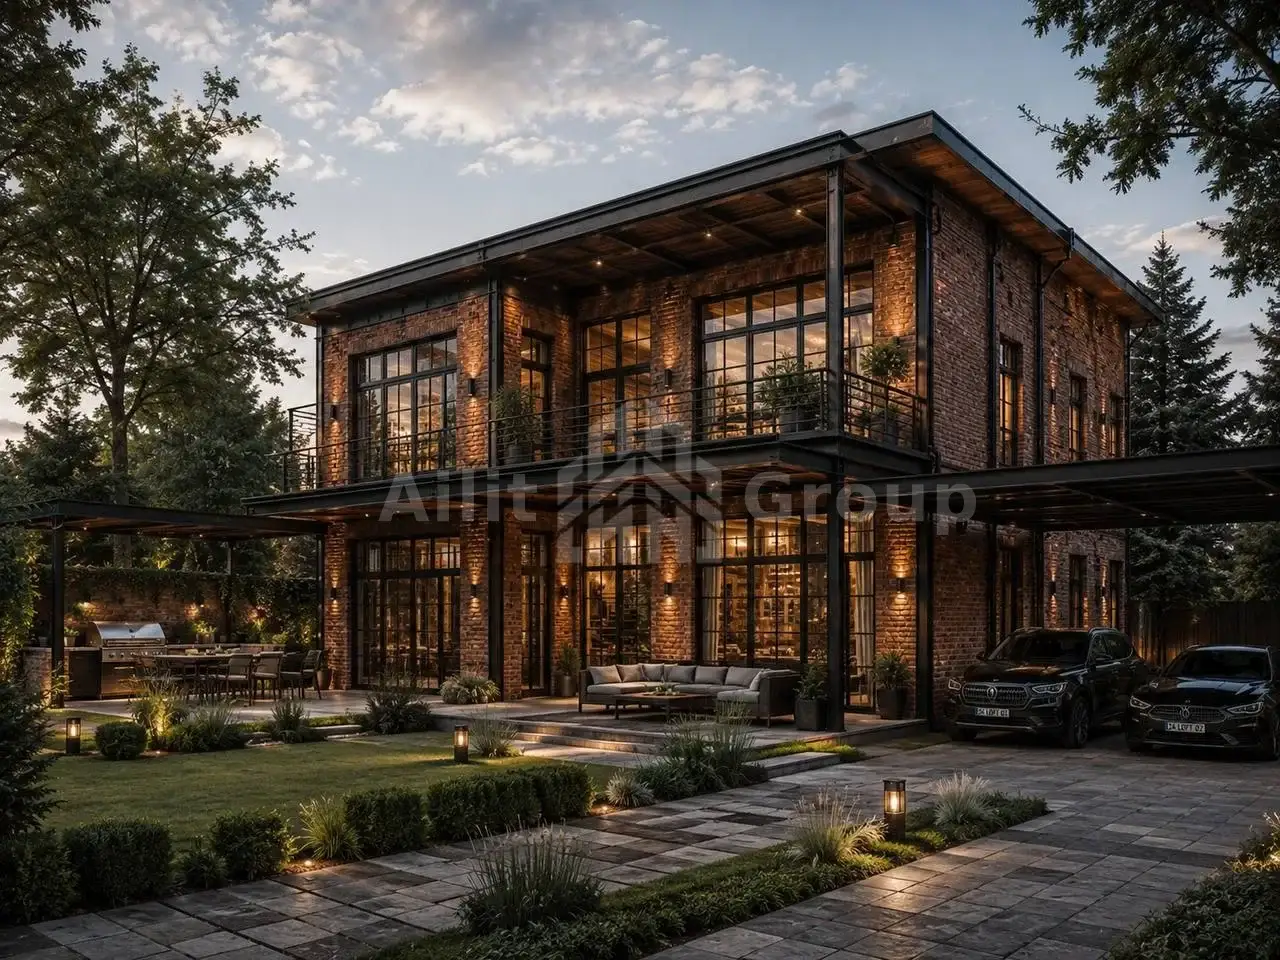
Project
A-1099
7 photos
Villa Tervanna Project
Crete
Villas Luxury
296 m²
Area
€1,040,000
Price
Project location
Map is temporarily unavailable
Request Information
Interested in this property? Leave your details and our team will get back to you within 24 hours.