
A-1188
Villa Cazelle
Crete
Project
1 / 9
Description
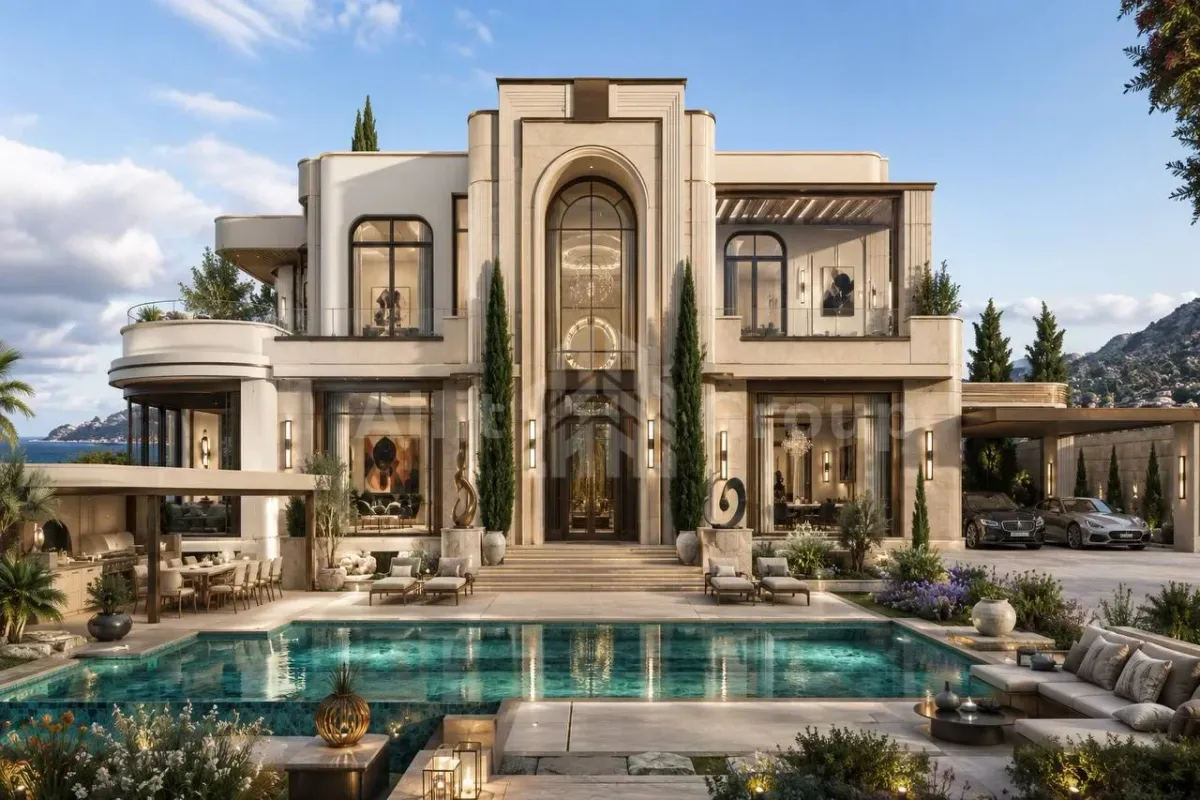
Sophisticated Art Deco residence. This elegant villa in Crete features sculptural architecture and refined neutral interiors across 190 sqm. Includes 4 bedrooms, 4 bathrooms, a private gym, and a beautifully landscaped garden with a swimming pool and BBQ terrace. A premium residential project inspired by Art Deco design, offering a unique architectural aesthetic. Designed for high-end Mediterranean living with a focus on sculptural forms and luxury amenities, including a private gym and extensive outdoor entertaining spaces.
Specifications
4
Bedrooms
4
Bathrooms
1
Kitchens
190 m²
(2045 ft²)
? - ?
Timeline
Features
BBQ Area Parking Garden Gym
Price
Contact us
Project location
Map is temporarily unavailable
Request Information
Interested in this property? Leave your details and our team will get back to you within 24 hours.