
A-1040
Villa Avenora Project
Crete
Project
1 / 7
Description
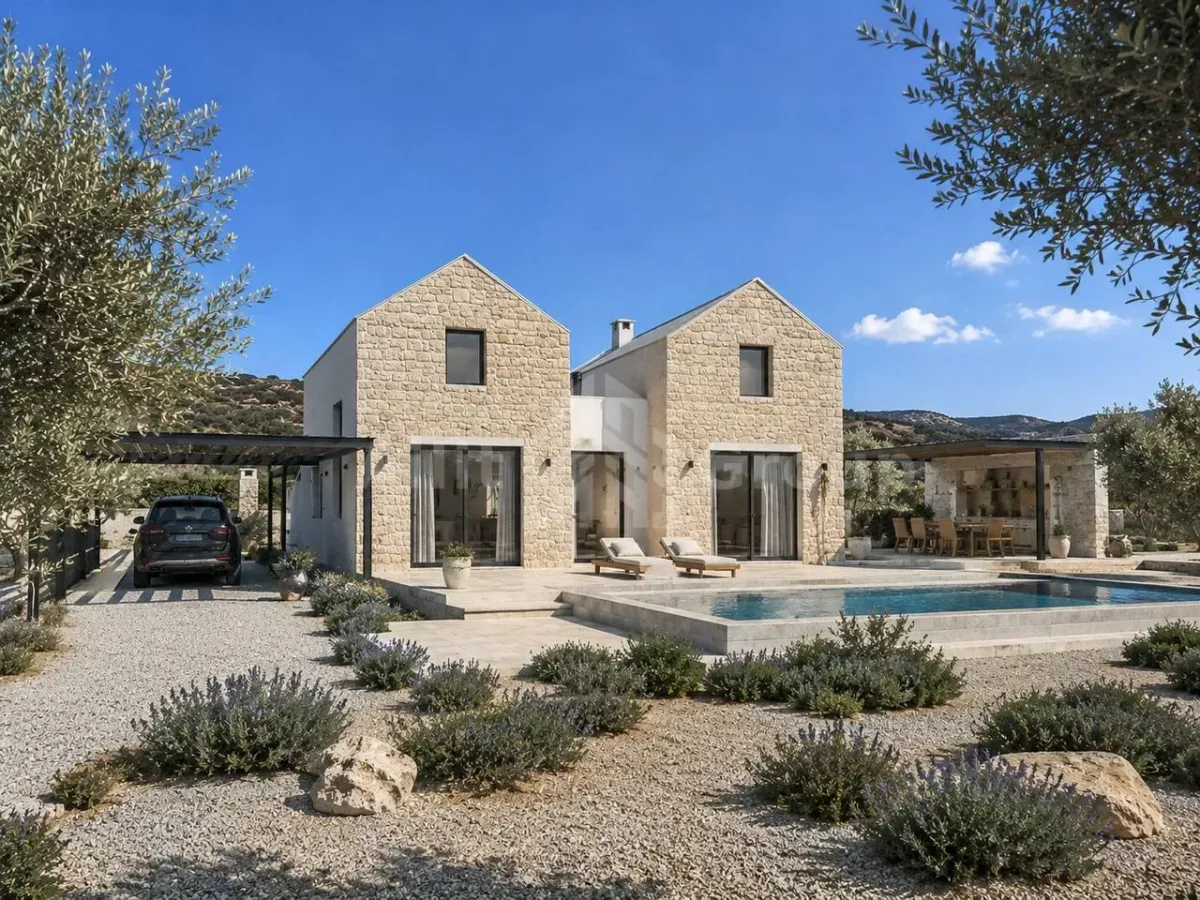
Modern luxury villa project. This elegant residence in Crete features 3 bedrooms, 3 bathrooms, and a spacious 57 sqm open-plan kitchen and living area. Includes a 34 sqm private swimming pool, barbecue area, and dedicated outdoor relaxation zone. A prime development opportunity with an efficient 8-month construction timeline. The property is designed for versatile use, catering perfectly to luxury residential living, vacation stays, or high-yield rental investment on the island.
Specifications
3
Bedrooms
3
Bathrooms
1
Kitchens
172 m²
(1851 ft²)
1000 m²
Plot Area
? - ?
Timeline
Features
BBQ Area Parking Lounging Area
Price
Contact us
Project location
Map is temporarily unavailable
Request Information
Interested in this property? Leave your details and our team will get back to you within 24 hours.