
AILIT projects and experience
AILIT Success Center: A Concept for a Multifunctional Living and Business Complex
An Innovative Approach to Development
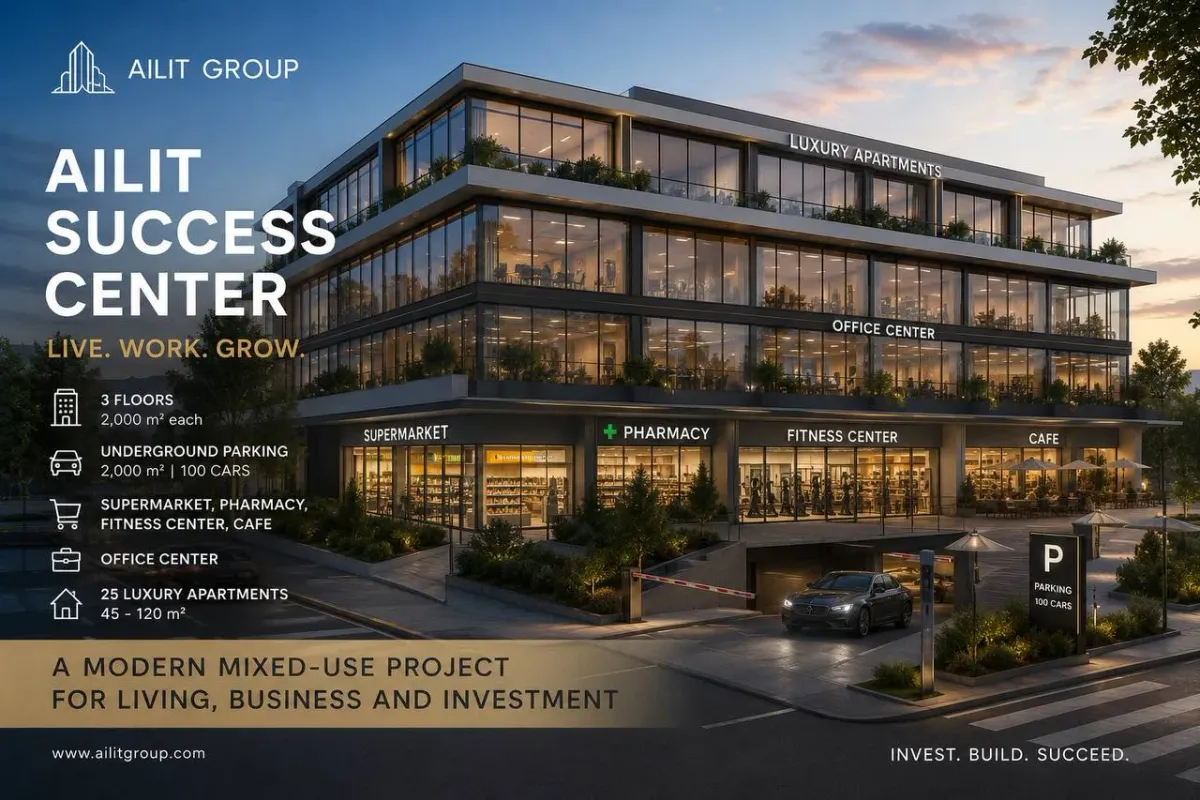
AILIT Group presents the AILIT Success Center concept—a multifunctional complex that combines commercial infrastructure, offices, and premium apartments. The company offers a full project implementation cycle in Greece: from site selection and design to construction, sales, and ongoing property management.
Technical Specifications
The total area of the complex is approximately 8,000 m². The project includes:
- Above-ground: three floors of 2,000 m² each.
- Underground: a 2,000 m² parking area with a capacity of approximately 100 vehicles.
Infrastructure and Functional Zoning
The project is designed as a unified space for living, working, and leisure:
Ground Floor: Commercial Infrastructure
This level is planned to house a supermarket, pharmacy, fitness center, and a café with an outdoor terrace, creating a convenient environment for both residents and local visitors.
Second Floor: Business Center
The business space includes offices, meeting rooms, conference halls, and flexible workspaces. Comfort is ensured through panoramic glazing, modern engineering systems, and thoughtful layouts.
Third Floor: Residential Units
The top floor features 25 premium apartments ranging from 45 to 120 m². The units are characterized by high-quality finishes, modern interiors, and private terraces.
Investment Opportunities
AILIT Group invites private and institutional investors, as well as co-founders, to collaborate on joint development. Various forms of participation are available:
- Construction financing.
- Equity participation.
- Joint venture creation.
- Investments in specific parts of the complex.
More detailed information about the company’s multifunctional projects can be found in the projects section.